

A Texas Hill Country homesite can offer remarkable views, mature trees, privacy, and a strong sense of place. But the qualities that make a property appealing can also shape how a custom home should be designed. Slope, access, buildable area, utilities, easements, natural features, and community requirements can all affect the project before a floor plan is finalized.
The goal of an early homesite evaluation is not to solve every technical question during one visit. It is to understand what the property may support, what needs professional verification, and which site conditions should influence the design from the beginning.
Quick Answer (TL;DR)
Before designing on a Texas Hill Country homesite, look beyond acreage and purchase price. Identify the likely buildable area, understand the terrain, note the views and privacy you want to protect, confirm access and utilities, review recorded restrictions and community requirements, and flag any technical questions that need qualified professional review. If possible, involve your builder before major design decisions are locked.
In This Section
- Start with the buildable area, not just the acreage
- Read the topography before choosing the floor plan
- Note the views, light, and privacy you want to protect
- Treat trees and natural features as part of the plan
- Confirm access and utilities early
- Review easements, setbacks, restrictions, and community requirements
- Connect site conditions to the project scope
- Homesite evaluation snapshot
- Use a practical homesite evaluation checklist
- Bring the builder into the conversation before you commit
- Frequently asked questions
Start With the Buildable Area, Not Just the Acreage
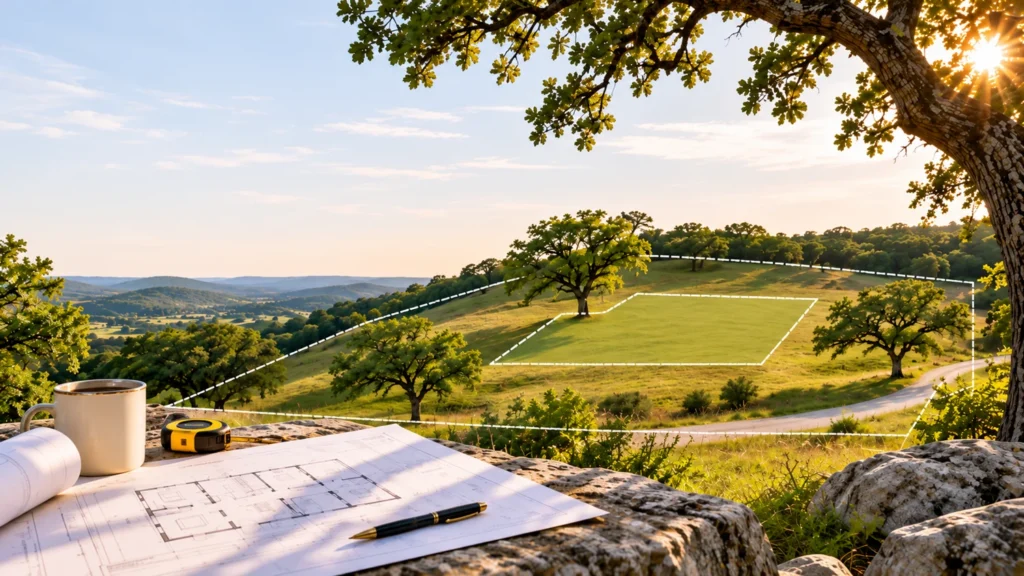
Acreage tells you how much land a property contains. It does not automatically tell you how much of that land works for the home you want to build. The usable area may be influenced by setbacks, recorded easements, access, terrain, drainage patterns, natural features, or community guidelines.
Before becoming attached to a floor plan, ask where the home can realistically sit and whether that area supports the size, outdoor spaces, arrival sequence, and privacy you want. A larger parcel can still have a focused building area, while a smaller homesite may work very well when the design and site align.
Current surveys, plats, recorded documents, and community information can help frame that conversation. When boundaries, easements, setbacks, or other property conditions require interpretation, confirm them with the appropriate qualified professionals before design decisions rely on them.
Read the Topography Before Choosing the Floor Plan
Texas Hill Country terrain is part of the character of the region, and it should be treated as a design input. Changes in grade can influence how the home meets the land, where a driveway approaches, how outdoor spaces connect to the house, and which areas feel most natural for everyday use.
Slope, rock, drainage paths, and elevation changes may also create questions that need surveying, engineering, geotechnical, or other property-specific review. Those conditions should be understood before the design and budget are treated as settled.
A sloping site is not automatically a problem, and a flatter site is not automatically simple. The important question is whether the design approach responds to the actual property rather than forcing a predetermined plan onto it.
Note the Views, Light, and Privacy You Want to Protect
Walk the site with the future home in mind. Identify the views you most want to preserve, where privacy matters, and which parts of the property receive the natural light you prefer. Those observations can help the design team decide which rooms deserve the strongest relationship to the setting.
Keep this review strategic. Detailed orientation, outdoor-living design, and performance decisions belong in the design process; at this stage, simply identify the site qualities that should inform later planning.
Paul Allen Homes’ current lot-selection guidance describes walking sites with clients to consider views, natural light, existing trees, and ways to work with the land. That keeps the property itself in the conversation before architecture is finalized.
For design inspiration once those priorities are defined, explore the luxury home gallery.
Treat Trees and Natural Features as Part of the Plan
Mature trees, native vegetation, rock formations, and other natural features can give a custom home a stronger sense of place. They may also influence where the home, driveway, outdoor areas, and landscape elements make the most sense.
During an early site walk, identify the features you would most like to preserve or highlight. A significant tree may frame an arrival or outdoor room. Existing vegetation may support privacy. A rocky edge or change in grade may help define the landscape character.
Not every feature can or should be preserved. The useful step is to identify priorities early enough that the architect, builder, and appropriate specialists can evaluate them before the plan is difficult to change.
Confirm Access and Utilities Early
A homesite needs to work as a place to build, not only as a place to look at. Consider how vehicles will reach the property, where the driveway may enter, and whether access conditions or easements affect the approach to the home.
Utilities deserve the same early attention. Water, wastewater, electricity, gas, communications, and other services can vary from one property to another. Depending on the property, the water or wastewater approach, including septic considerations where applicable, may require review by the appropriate professionals.
Do not design around assumptions such as “utilities are already at the lot” or “the community handles everything.” Confirm what is actually available, where service may come from, and what still needs to be planned for the exact homesite.
Review Easements, Setbacks, Restrictions, and Community Requirements
A property can look open and flexible while still having important boundaries on what can be built and where. Surveys, plats, deed restrictions, recorded easements, setbacks, utility corridors, and community design guidelines can all shape the planning conversation.
If the homesite is within a private or master-planned community, architectural review or design standards may also apply. The exact rules should be confirmed for the current property rather than copied from an older project or a neighboring home.
The purpose of this review is not to turn the homeowner into a land-use expert. It is to identify the constraints that should be understood before major design work is based on assumptions.
Connect Site Conditions to the Project Scope
The land price is only one part of homesite fit. Topography, access, utility work, structural response to terrain, landscape goals, and other property-specific needs may affect the overall scope of the project.
Focus on whether the property conditions align with the home you want to create and which unknowns should be resolved before the scope is treated as firm.
A homesite evaluation should identify the variables; later design and pricing work can determine how those variables affect the full project.
Homesite Evaluation Snapshot
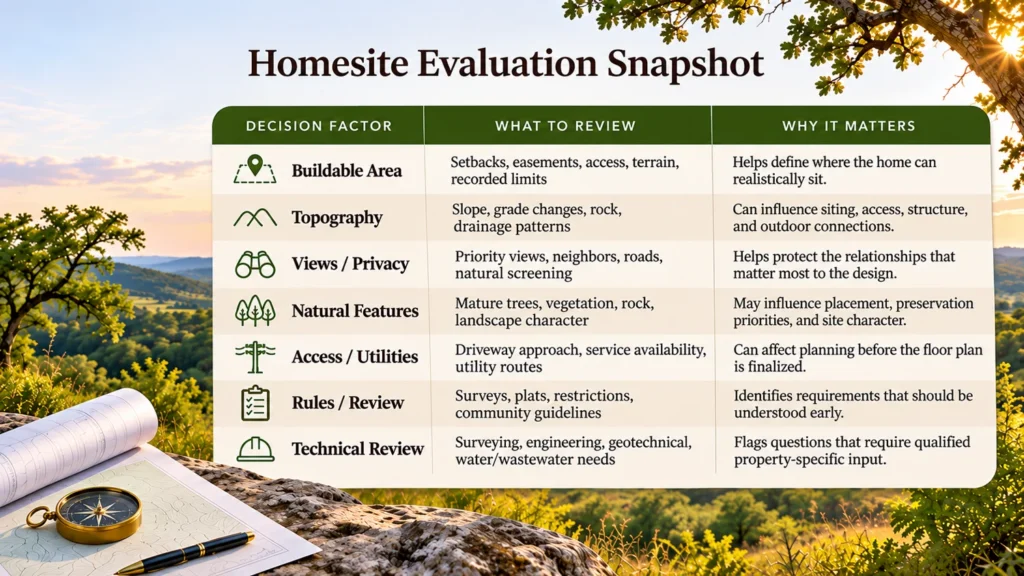
| Decision Factor | What to Review | Why It Matters |
|---|---|---|
| Buildable area | Setbacks, easements, access, terrain, recorded limits | Helps define where the home can realistically sit. |
| Topography | Slope, grade changes, rock, drainage patterns | Can influence siting, access, structure, and outdoor connections. |
| Views / privacy | Priority views, neighbors, roads, natural screening | Helps protect the relationships that matter most to the design. |
| Natural features | Mature trees, vegetation, rock, landscape character | May influence placement, preservation priorities, and site character. |
| Access / utilities | Driveway approach, service availability, utility routes | Can affect planning before the floor plan is finalized. |
| Rules / review | Surveys, plats, restrictions, community guidelines | Identifies requirements that should be understood early. |
| Technical review | Surveying, engineering, geotechnical, water/wastewater needs | Flags questions that require qualified property-specific input. |
Use a Practical Homesite Evaluation Checklist
Before moving deeply into design, try to answer the most important questions about the exact property:
- Where is the likely buildable area, and what documents support that understanding?
- How does the land rise, fall, and drain?
- Which views, privacy conditions, trees, or natural features are priorities?
- How will vehicles reach the home, and are there access constraints?
- What utilities or services are confirmed, and what still needs verification?
- Which easements, setbacks, restrictions, or community requirements apply?
- Which conditions need survey, engineering, geotechnical, utility, or other professional review?
You do not need every answer on the first visit. You need enough clarity to know whether the property supports the next level of due diligence and whether the design team has the right information to proceed.
Bring the Builder Into the Conversation Before You Commit
If you are still comparing properties, an early conversation with a custom home builder can be useful before the purchase decision is final. A builder can look at the homesite through the lens of the home you actually want to create and help identify which questions deserve deeper investigation.
A builder does not replace the architect, surveyor, engineer, utility provider, community reviewer, legal advisor, or other property-specific professionals. Early builder input can help connect those questions to the proposed design and project priorities.
Paul Allen Homes has served Boerne, San Antonio, and the Texas Hill Country since 1984. Its current homebuilding guidance includes help with lot selection and site walks, with attention to views, natural light, existing trees, and ways to work with the land.
If you are actively comparing properties, view available homesites or explore Paul Allen Homes communities for current options and settings. For Boerne-specific planning, the Boerne custom home building experience provides additional local context. When you are ready to discuss a property, schedule a private consultation.
Frequently Asked Questions
The Right Homesite Should Support the Home You Want to Build
Choosing a Texas Hill Country homesite is not simply about finding the most dramatic view or the largest acreage. It is about finding land that can support the home you want to create and understanding the conditions that should shape the design.
Start with the buildable area. Read the terrain. Note the site qualities you want to protect. Confirm access, utilities, restrictions, and community expectations. Then bring those findings into the design conversation before the architecture becomes difficult or expensive to change.
For design inspiration, explore the luxury home gallery. When the land and the design are considered together, the homesite becomes more than a place to put the house; it becomes one of the ideas that shapes the home.



Leave A Comment